
Address
29990c S 2725 Road, Sheldon, MO
Price
$ 295,000
Property Attributes
- MLS#2608866
- TypeSingle Family
- Listing Status Active
- CountyVERNON
- CitySheldon
- Area235 - Vernon - St Clair - Cedar - Barton and Dade
- Zip64784
- StyleBarndominium
- Year Built2025
- Taxes$ 1000
- Price$ 295,000
- Bedrooms2
- Full Bathrooms0
- Half Bathrooms2
- Sqr Footage2709
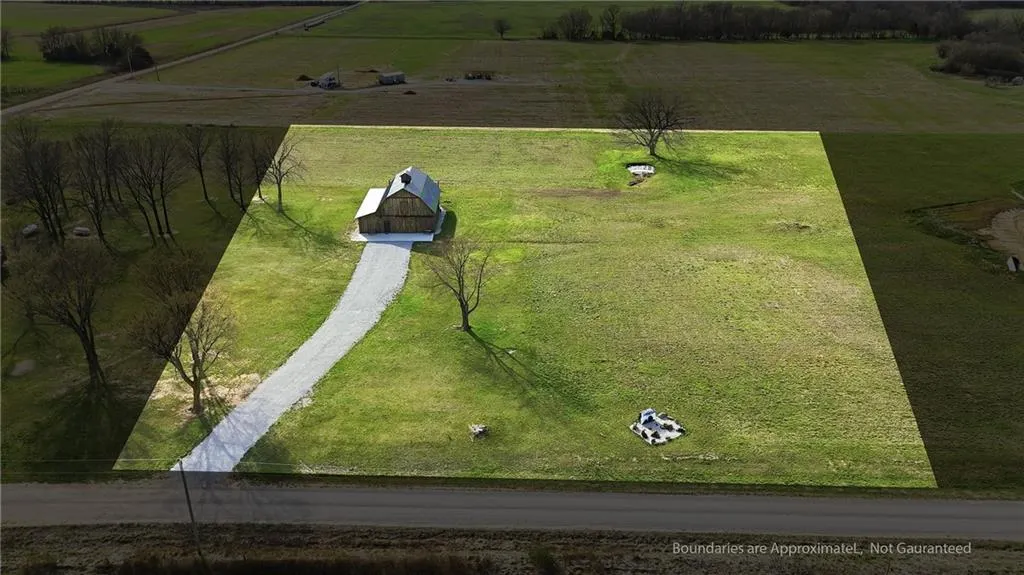
- Lot Size4.47998 Acres
Data Source:
Heartland MLS (HMLS)
Property Description
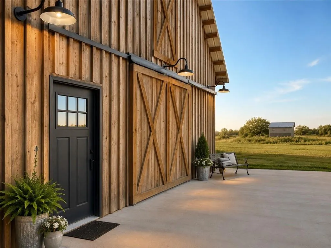
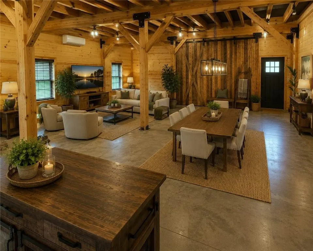
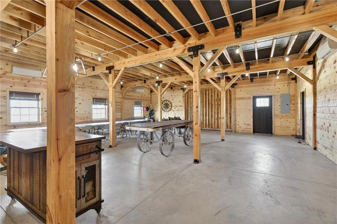
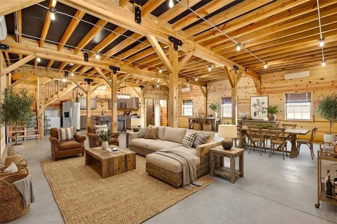
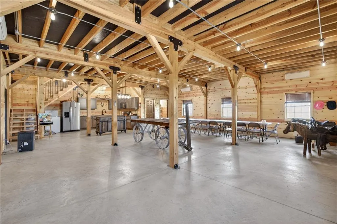
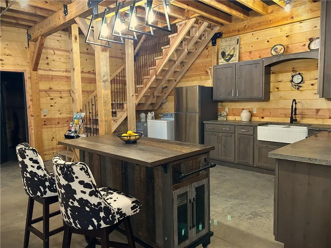
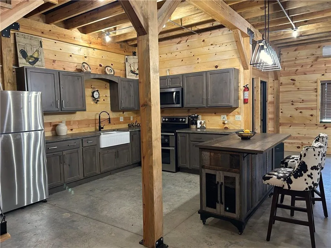
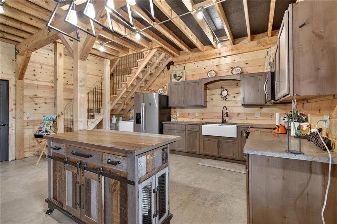
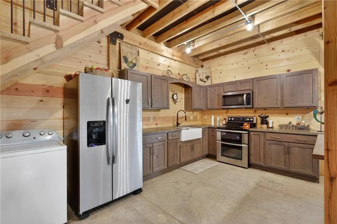
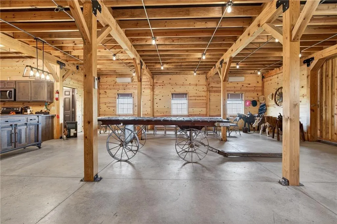
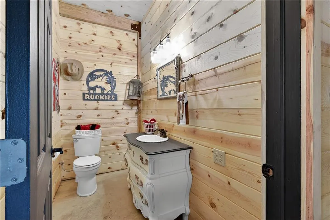
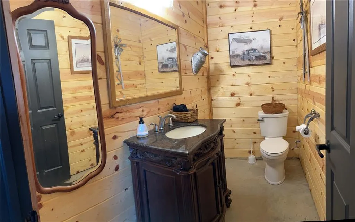
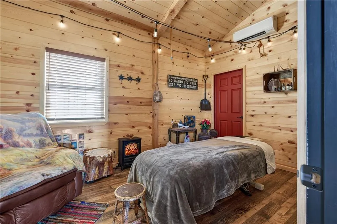
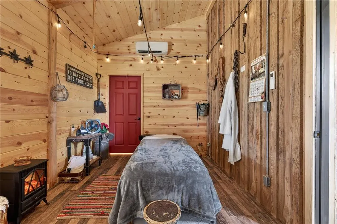
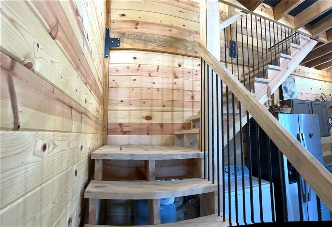
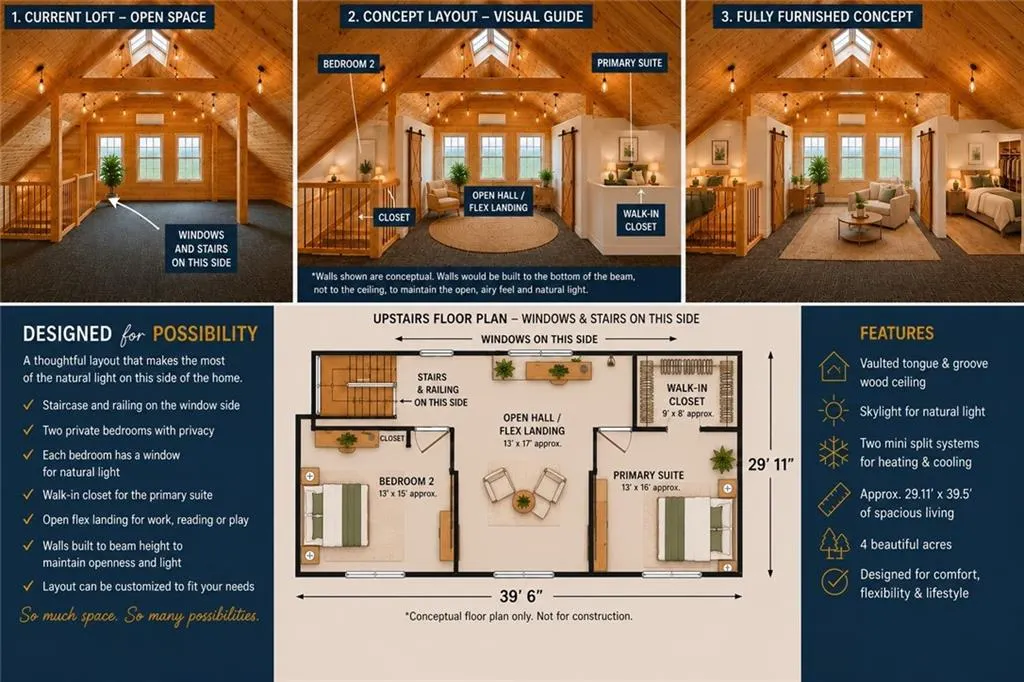
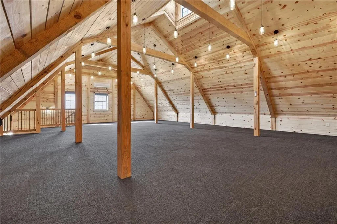
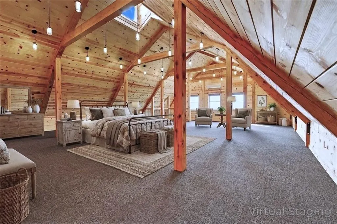
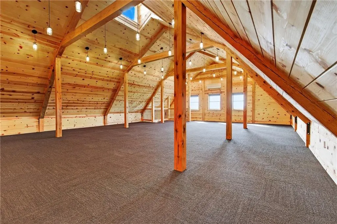
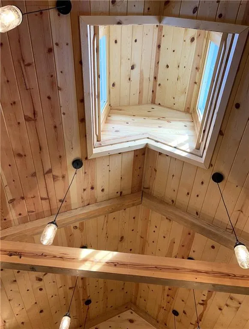
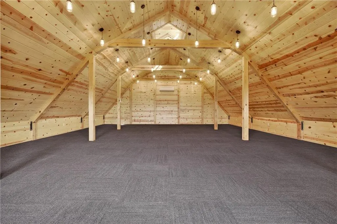
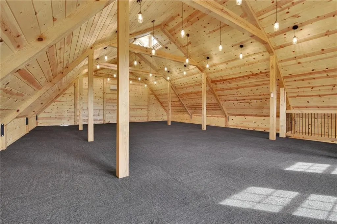
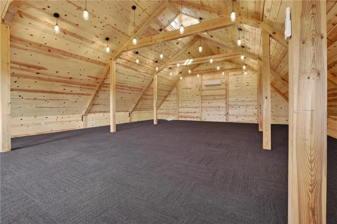
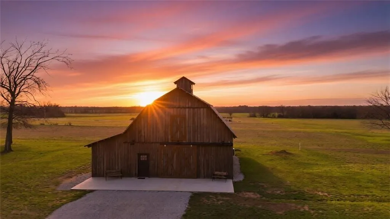
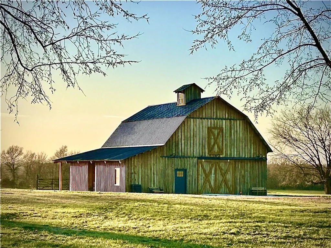
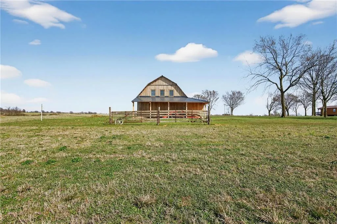
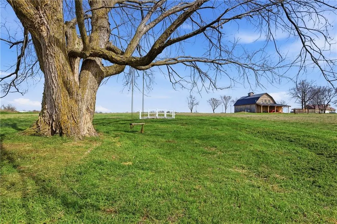
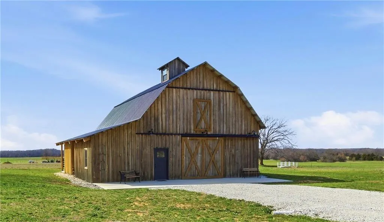
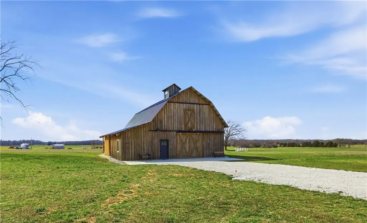
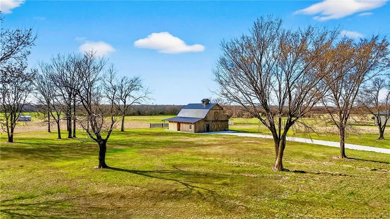
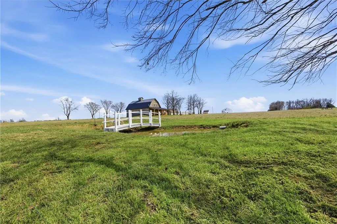
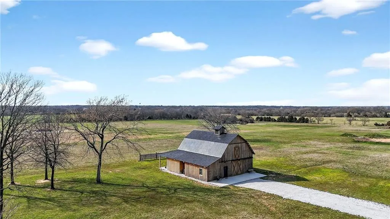
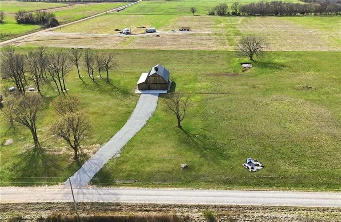
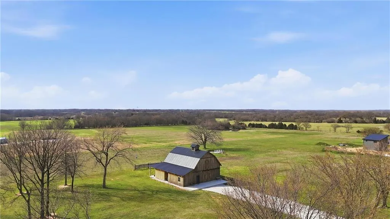
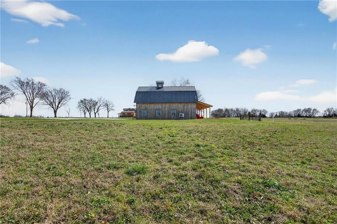
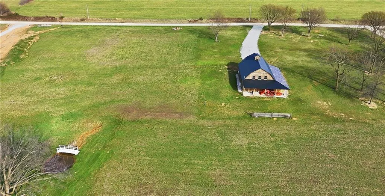
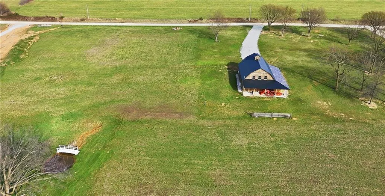
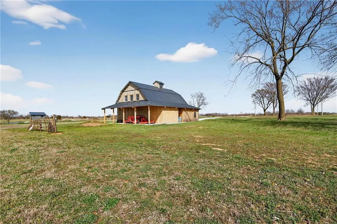
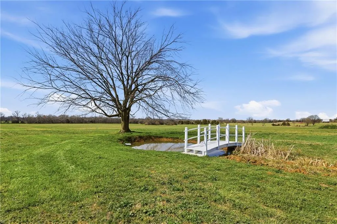
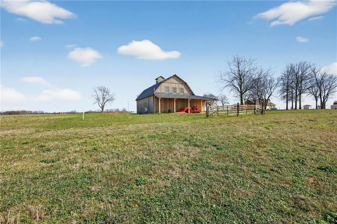
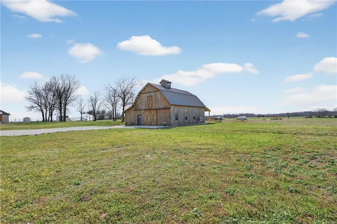
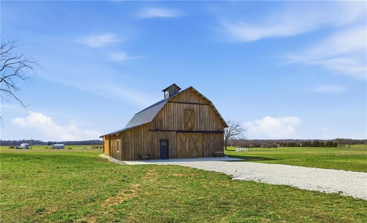
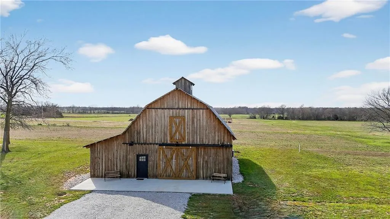
If you've dreamed of country living without the cost of building a new home, this 2 yr old beautiful barn style home on 4.5 acres m/l offers an incredible opportunity! Located @ 20 miles from Stockton lake, & centrally located only minutes from Sheldon, Nevada, Lamar, & El Dorado. Close enough to town for convenience, yet space for chickens, horses, or whatever you desire. Never lived in as a residence, this was originally built for entertaining & much of the hard work has already been completed for you to make this your home. The quality finishes are amazing! The open floor design welcomes family/friends to gather while enjoying the excellent craftsmanship. From the stunning tongue & groove wood ceilings & exposed timber beams to the spacious kitchen with quality cabinetry, concrete countertop, farm style apron sink, stainless appliances & a rolling island for flexibility. On the main floor, 1 bedroom with walk in closet is present & another non-conforming bonus room is ready to be finished at your own pace. Two adjacent 1/2 baths create an easy opportunity to combine the space into a comfortable full bath by adding a shower, allowing you to finish it exactly the way you want. The open living/family area allows the space to be flexible. On a beautiful day, open the barn door and flow out onto the concrete patio for family/friends to mingle, or seal it up forever. Upstairs you'll find a, one of a kind, great room/loft which allows for nearly 1200 square feet of extra living space. (see layout design ideas in pictures) Large enough for a lovely primary suite as well as an impressive family room. The carpeted space has beautiful natural light, vaulted ceiling & a barn cupola sky light adding a unique wow factor! Efficient heating & air mini splits are in place for year around comfort upstairs & down. Venture outdoors & relax on the covered back patio to watch the perfect sunsets, or stroll across the charming bridge at the pond & love your new life in this home.
| Price History | |
|---|---|
| 3/30/2026 | Listed $299,000 |
| 5/21/2026 | 2$295,000 |
General Features
| Living Area | 2709 |
|---|---|
| Sewer | Private Sewer,Septic Tank |
| Heating | Other |
| Cooling | Other |
| Possession | Funding |
| Roof | Metal |
| Appliances | Microwave,Refrigerator,Electric Range,Stainless Steel Appliance(s),Under Cabinet Appliance(s) |
| Garage Spaces | 2 |
| Patio/Porch Features | Patio |
| Architectural Style | Barndominium |
| Construction Materials | Wood Siding |
| Year Built | 2025 |
| Property Subtype | Single Family Residence |
| Ownership | Private |
| Accessibility | Accessible Bathroom,Accessible Bedroom,Accessible Central Living Area,Accessible Common Area,Accessible Doors,Accessible Entrance,Accessible Kitchen,Accessible Washer/Dryer |
| County | Vernon |
| Property Type | Residential |
| HOA | No |
| Subdivision Name | None |
| Garage Y/N | No |
| Other Structures | Income Unit |
| Status | Active |
| Directions | From Hwy I-49/71 take Sheldon,MO exit,go east of Sheldon on B Hwy 8 miles. At the junction of NN & B Hwy,turn South (Right) onto 2725 Road,and go @ 1 mile. Barndo/event center sits on the west sid |
| City | Sheldon |
| High School District | Sheldon |
| MLS Area | 235 - Vernon,St Clair,Cedar,Barton and Dade |
| Lot Size Units | Acres |
| Lot Size Square Feet | 195148.8 |
| Listing Terms | Cash,Conventional |
| Public Remarks | If you've dreamed of country living without the cost of building a new home,this 2 yr old beautiful barn style home on 4.5 acres m/l offers an incredible opportunity! Located @ 20 miles from Stockto |
| Standard Status | Active |
| In Flood Plain | No |
Interior Features
| Interior Amenities | Custom Cabinets,Kitchen Island,Stained Cabinets,Walk-In Closet(s) |
|---|---|
| Basement | Slab |
| Flooring | Carpet,Concrete |
| Basement (Y/N) | No |
| Air Conditioning Y/N | No |
| Window Features | Thermal Windows |
| Fireplace Y/N | No |
| Above Grade Finished Area | 2709 |
| Half Baths | 2 |
| Laundry Features | Bedroom Level,Dryer Hookup-Ele |
| Total Bedrooms | 2 |
| Dining Area Features | Liv/Dining Combo |
| Floor Plan Features | 2 Stories |
Exterior Features
| Fencing | Partial,Wood |
|---|---|
| Parking Features | Attached,Built-In,Carport,Garage Faces Front,Garage Faces Rear |
| Lot Features | Acreage,Pond(s) |
| Water Source | Rural |
| Lot Size Area | 4.48 |
| Road Surface Type | Gravel |
| Other Equipment | See Remarks |
| Road Responsibility | Public Maintenance |
| Other Room Features | Balcony/Loft,Fam Rm Gar Level,Fam Rm Main Level,Great Room |
Amenities
- Foreclosure
- Views
- Short Sale
- New Construction
- Adult 55+
- Lease To Own
- No HOA Fees
- Furnished
- Primary On Main
- Air Conditioning
- Seller Finance
- Green
- Fixer Upper
- Horse
- Golf
- Fireplace
- Deck
- Garage
- Basement
- Pool
Property vs Single Family Average in 64784
Price
Taxes
Year Built
Visits
 The information displayed on this page is confidential, proprietary, and copyrighted information of Heartland Multiple Listing Service, Inc. (
 Northwest Arkansas Board of REALTORS® All information deemed reliable but not guaranteed. All properties are subject to prior sale, change or withdrawal. Neither listing broker(s) or information provider(s) shall be responsible for any typographical errors, misinformation, misprints and shall be held totally harmless. Listing(s) information is provided for consumer's personal, non-commercial use and may not be used for any purpose other than to identify prospective properties consumers may be
 Ozark Gateway Association of REALTORS® (OGAOR). All information deemed reliable but not guaranteed. All properties are subject to prior sale, change or withdrawal. Neither listing broker(s) or information provider(s) shall be responsible for any typographical errors, misinformation, misprints and shall be held totally harmless. Listing(s) information is provided for consumer's personal, non-commercial use and may not be used for any purpose other than to identify prospective properties consumers may be interested in purchasing. The data relating to real estate for sale on this website comes in part from the Internet Data Exchange program of the Multiple Listing Service. Real estate listings held by brokerage firms other than The Flanagan Group may be marked with the Internet Data Exchange logo and detailed information about those properties will include the name of the listing broker(s) when required by the MLS. Copyright ©2026 All rights reserved.
Last Updated: September 16, 2026 8:31 AM UTC
Ozark Gateway Association of REALTORS® (OGAOR). All information deemed reliable but not guaranteed. All properties are subject to prior sale, change or withdrawal. Neither listing broker(s) or information provider(s) shall be responsible for any typographical errors, misinformation, misprints and shall be held totally harmless. Listing(s) information is provided for consumer's personal, non-commercial use and may not be used for any purpose other than to identify prospective properties consumers may be interested in purchasing. The data relating to real estate for sale on this website comes in part from the Internet Data Exchange program of the Multiple Listing Service. Real estate listings held by brokerage firms other than The Flanagan Group may be marked with the Internet Data Exchange logo and detailed information about those properties will include the name of the listing broker(s) when required by the MLS. Copyright ©2026 All rights reserved.
Last Updated: September 16, 2026 8:31 AM UTC
 All information deemed reliable but not guaranteed. All properties are subject to prior sale, change or withdrawal. Neither listing broker(s) or information provider(s) shall be responsible for any typographical errors, misinformation, misprints and shall be held totally harmless. Listing(s) information is provided for consumer's personal, non-commercial use and may not be used for any purpose other than to identify prospective properties consumers may be interested in purchasing. The data relating
