
Price Reduction - New Construction - Golf Course
Address
4 Mchugh Lane, Bella Vista, AR
Price
$ 374,900
Property Attributes
- MLS#1354692
- TypeSingle Family
- Listing Status Active
- CountyBenton
- CityBella Vista
- NeighborhoodHopeman Sub Bvv
- Zip72715
- Style
- Year Built2026
- Taxes$ 53
- Price$ 374,900
- Bedrooms3
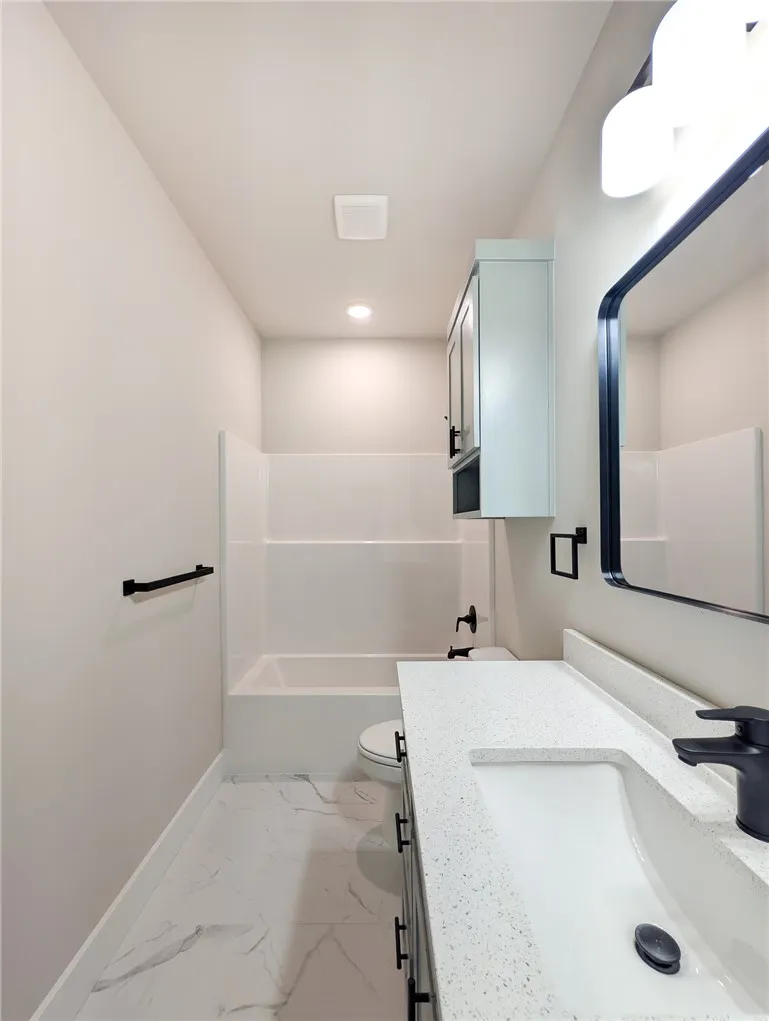
- Full Bathrooms2
- Half Bathrooms1
- Sqr Footage1939
- Lot Size0.32 Acres
Data Source:
Northwest Arkansas BOR (NABOR)
Property Description
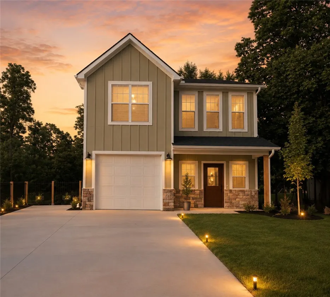
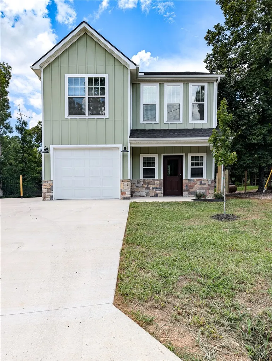
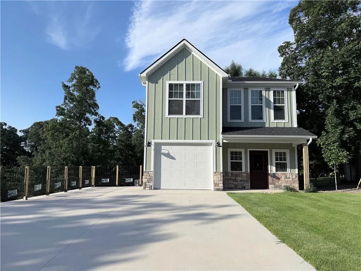
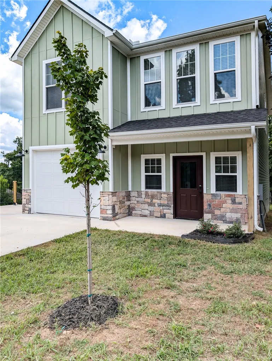
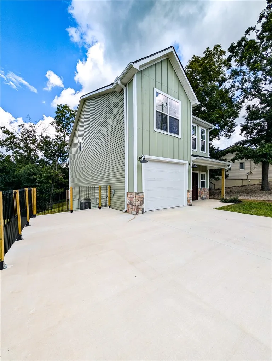
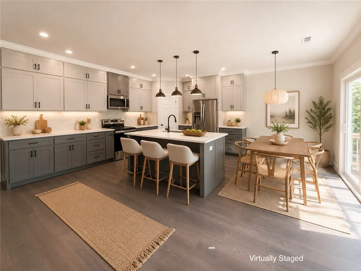
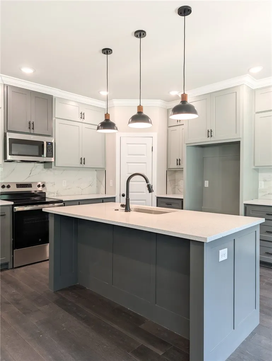
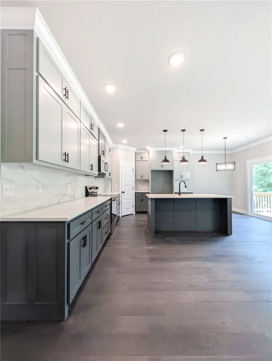
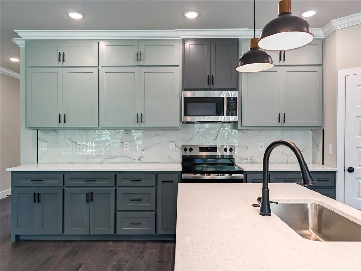
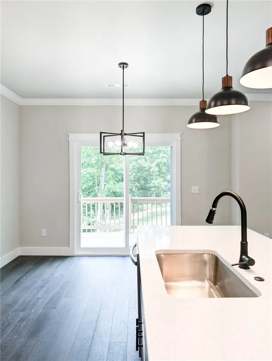
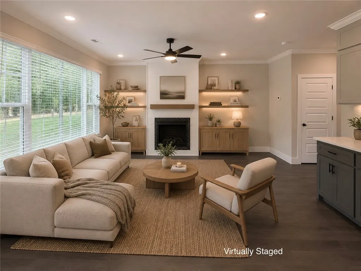
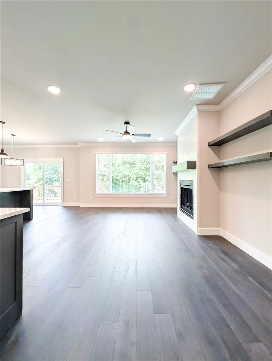
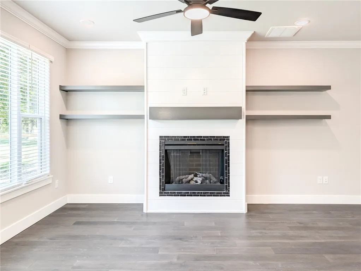
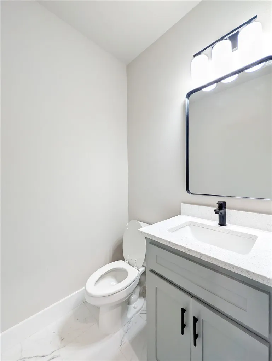
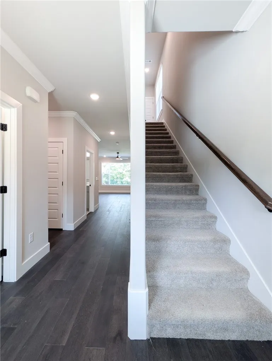
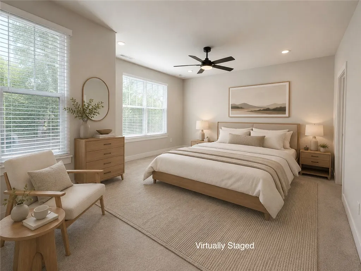
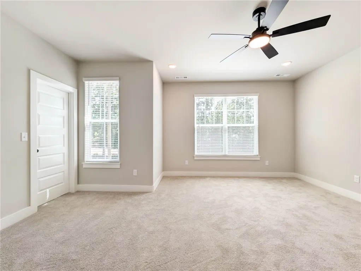
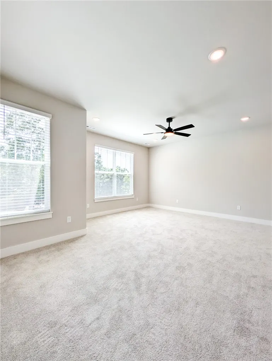
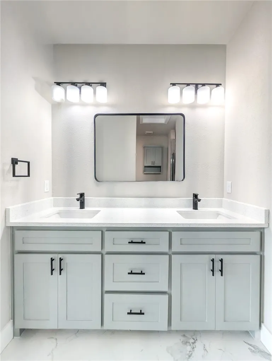
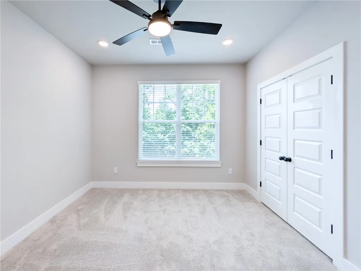
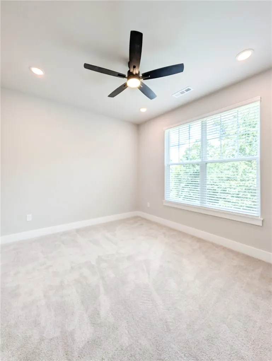
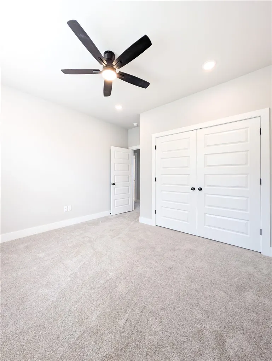
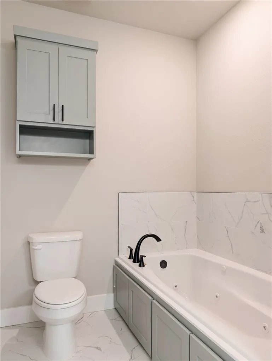
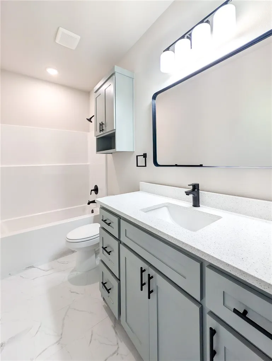
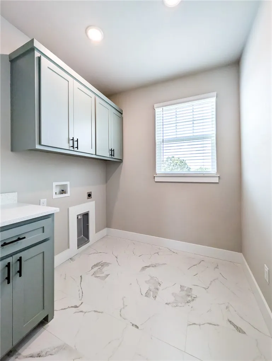
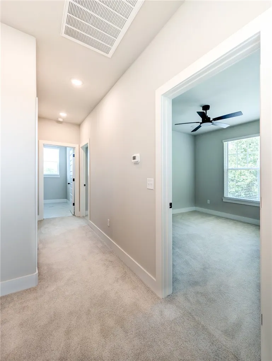
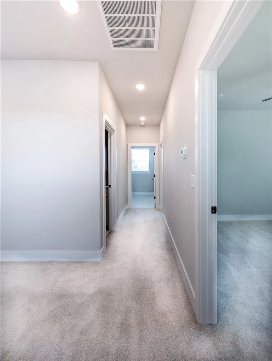
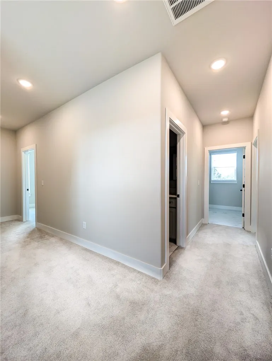
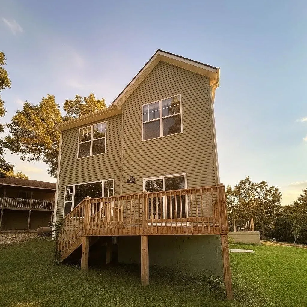
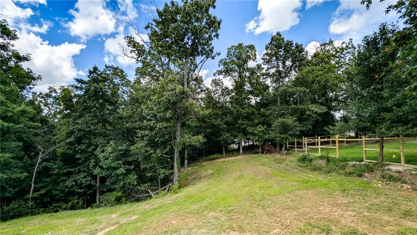
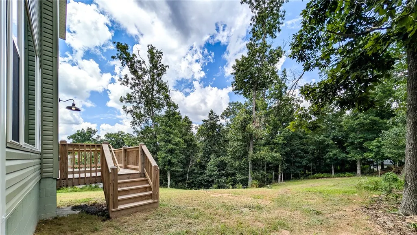
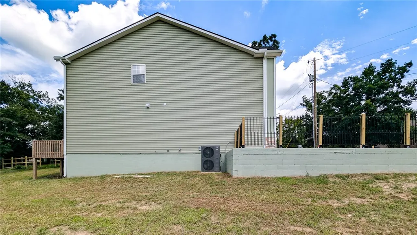
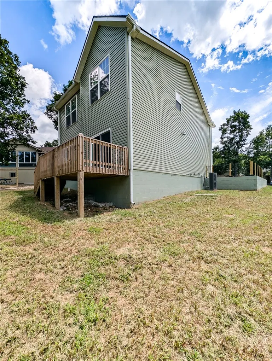
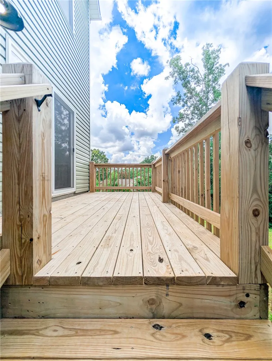
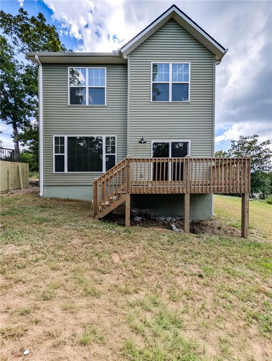
New construction in Bella Vista’s Hopeman Subdivision, just minutes from Scotsdale Golf Course. This 1,939-square-foot home offers 3 bedrooms, 2.5 bathrooms and a functional floor plan designed for comfort, storage and everyday living. Large windows fill the open living area with natural light and beautiful wooded views. The kitchen features quartz countertops, stainless-steel appliances, generous cabinetry, and an easy connection to the dining and living spaces. Thoughtful storage includes spacious closets, a pantry, and mudroom storage. Set on a relatively flat, wooded 0.32-acre lot, the property offers usable outdoor space and a natural setting. The oversized one-car garage provides extra room beyond a typical single bay, and the expanded driveway adds valuable off-street parking. Sage-green finishes, stone accents, and convenient access to Bella Vista member amenities make this a distinctive Northwest Arkansas home. Preferred lender credits up to $3,000.
| Price History | |
|---|---|
| 7/10/2026 | Listed $435,000 |
| 7/17/2026 | 2$427,000 |
| 7/23/2026 | Listed $424,900 |
| 8/8/2026 | 8$389,000 |
| 8/28/2026 | 4$374,900 |
General Features
| Sewer | Septic Tank |
|---|---|
| Heating | Electric |
| Cooling | Central Air,Electric,Heat Pump |
| Utilities | Electricity Available,Fiber Optic Available,Propane,Septic Available,Water Available |
| Roof | Architectural,Metal,Shingle |
| Appliances | Dishwasher,Electric Water Heater,Microwave,Plumbed For Ice Maker |
| Patio/Porch Features | Deck,Porch |
| Security Features | Fire Alarm,Smoke Detector(s) |
| Construction Materials | Brick,Frame,Masonite,Concrete,Vinyl Siding |
| Year Built | 2026 |
| Stories Count | 2 |
| Levels | Two |
| Property Subtype | Single Family Residence |
| Waterfront Features | None |
| Community Features | Biking,Golf,Park,Trails/Paths |
| County | Benton |
| New Construction | true |
| Property Type | Residential |
| Attached Garage | true |
| Subdivision Name | Hopeman Sub Bvv |
| Facing Direction | Southwest |
| Garage Y/N | true |
| Other Structures | None |
| Full Baths | 2 |
| Status | Active |
| Directions | Home will map via GPS. From I-49, exit 97 onto HWY 72 North. Turn right onto HWY 279, then left onto HIghlands Blvd. Turn right onto Glascow Rd, then right onto Scottsdale Dr. Turn left onto Ardwell Rd, then right onto McKenzie Dr, and finally left onto McHugh Lane. Property will be on the left. |
| City | Bella Vista |
| Disclosures | Seller Disclosure |
| High School District | Gravette |
| Lot Size Units | Acres |
| Year Built Details | New Construction |
| Tax Annual Amount | 53 |
| Virtual Tour | https://tour.nwarealtors.org/4-McHugh-Lane-Bella-Vista-AR-72715/unbranded |
| Structure Type | House |
| Standard Status | Active |
| Middle/Junior School District | Gravette |
| Elementary School District | Gravette |
| Tax Lot | 2 |
| Property Sub Type Additional | Single Family Residence |
| PostalCity | Bella Vista |
| Legal Description | Lot 2 Block 6 Hopeman Subdivision in Bella Vista, AR |
Interior Features
| Interior Amenities | Attic,Ceiling Fan(s),Pantry,Quartz Counters,Split Bedrooms,Storage,Walk-In Closet(s),Window Treatments,Mud Room |
|---|---|
| Basement | None |
| Flooring | Carpet,Tile,Vinyl |
| Total Fireplaces | 1 |
| Fireplace Features | Electric,Family Room,Living Room |
| Basement (Y/N) | true |
| Air Conditioning Y/N | true |
| Heating Y/N | true |
| Window Features | Blinds |
| Fireplace Y/N | true |
| Half Baths | 1 |
| Laundry Features | Washer Hookup,Dryer Hookup |
| Total Bedrooms | 3 |
| LivingAreaSource | Builder |
| Total Baths | 3 |
Exterior Features
| Exterior Amenities | Concrete Driveway |
|---|---|
| Fencing | None |
| Parking Features | Attached,Garage,Garage Door Opener |
| Lot Features | Cleared,Near Park,Subdivision |
| Water Source | Public |
| Lot Size Area | 0.32 |
| Foundation Details | Block,Slab |
| Building Area Total | 1939 |
| Lot Size Acres | 0.32 |
| Road Surface Type | Paved |
| Covered Spaces | 1 |
| Road Frontage Type | Public Road |
Amenities
- Foreclosure
- Views
- Short Sale
- New Construction
- Adult 55+
- Lease To Own
- No HOA Fees
- Furnished
- Primary On Main
- Air Conditioning
- Seller Finance
- Green
- Fixer Upper
- Horse
- Golf
- Fireplace
- Deck
- Garage
- Basement
- Pool
Property vs Single Family Average in 72715
Price
Taxes
Year Built
 The information displayed on this page is confidential, proprietary, and copyrighted information of Heartland Multiple Listing Service, Inc. (
 Northwest Arkansas Board of REALTORS® All information deemed reliable but not guaranteed. All properties are subject to prior sale, change or withdrawal. Neither listing broker(s) or information provider(s) shall be responsible for any typographical errors, misinformation, misprints and shall be held totally harmless. Listing(s) information is provided for consumer's personal, non-commercial use and may not be used for any purpose other than to identify prospective properties consumers may be
 Ozark Gateway Association of REALTORS® (OGAOR). All information deemed reliable but not guaranteed. All properties are subject to prior sale, change or withdrawal. Neither listing broker(s) or information provider(s) shall be responsible for any typographical errors, misinformation, misprints and shall be held totally harmless. Listing(s) information is provided for consumer's personal, non-commercial use and may not be used for any purpose other than to identify prospective properties consumers may be interested in purchasing. The data relating to real estate for sale on this website comes in part from the Internet Data Exchange program of the Multiple Listing Service. Real estate listings held by brokerage firms other than The Flanagan Group may be marked with the Internet Data Exchange logo and detailed information about those properties will include the name of the listing broker(s) when required by the MLS. Copyright ©2026 All rights reserved.
Last Updated: September 17, 2026 9:17 AM UTC
Ozark Gateway Association of REALTORS® (OGAOR). All information deemed reliable but not guaranteed. All properties are subject to prior sale, change or withdrawal. Neither listing broker(s) or information provider(s) shall be responsible for any typographical errors, misinformation, misprints and shall be held totally harmless. Listing(s) information is provided for consumer's personal, non-commercial use and may not be used for any purpose other than to identify prospective properties consumers may be interested in purchasing. The data relating to real estate for sale on this website comes in part from the Internet Data Exchange program of the Multiple Listing Service. Real estate listings held by brokerage firms other than The Flanagan Group may be marked with the Internet Data Exchange logo and detailed information about those properties will include the name of the listing broker(s) when required by the MLS. Copyright ©2026 All rights reserved.
Last Updated: September 17, 2026 9:17 AM UTC
 All information deemed reliable but not guaranteed. All properties are subject to prior sale, change or withdrawal. Neither listing broker(s) or information provider(s) shall be responsible for any typographical errors, misinformation, misprints and shall be held totally harmless. Listing(s) information is provided for consumer's personal, non-commercial use and may not be used for any purpose other than to identify prospective properties consumers may be interested in purchasing. The data relating
