
Views
Address
3622 Arbor Road, Joplin, MO
Price
$ 999,999
Property Attributes
- MLS#265255
- TypeSingle Family
- Listing Status Active
- CountyNEWTON
- CityJoplin
- Area03 - Joplin City - SW
- NeighborhoodArbor Hills
- Zip64804
- StyleFrench Country
- Year Built1998
- Taxes$ 4607
- Price$ 999,999
- Bedrooms5
- Full Bathrooms4
- Half Bathrooms1
- Sqr Footage5117
- Lot Size0.97 Acres
Data Source:
Ozark Gateway Association of REALTORS® (OGAOR)
Property Description
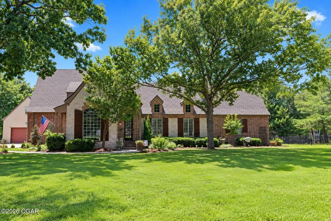
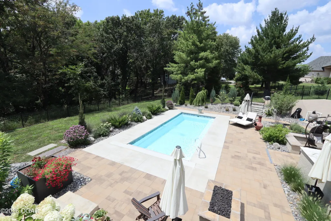
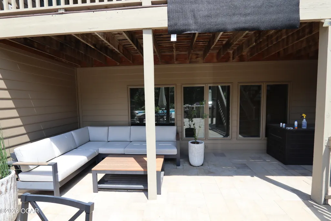
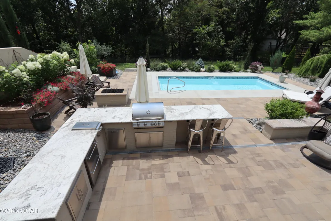
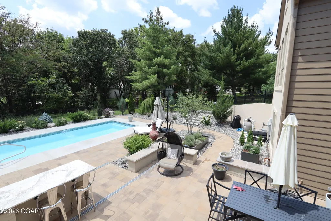
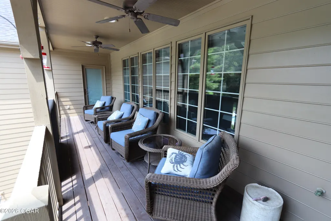
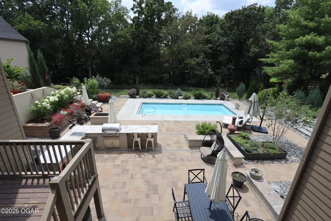
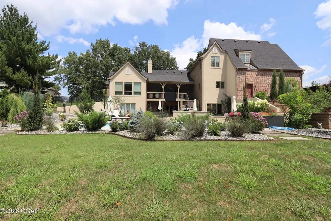
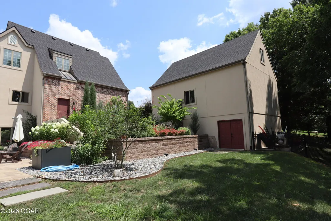
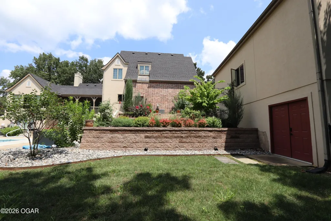
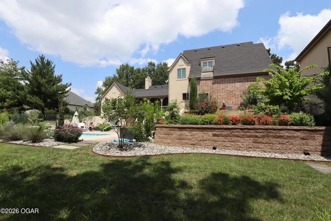
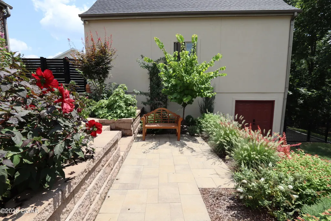
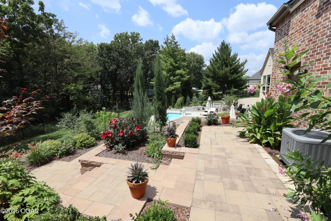
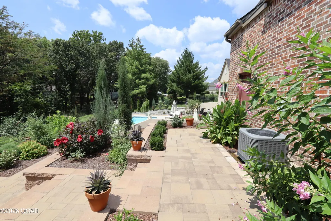
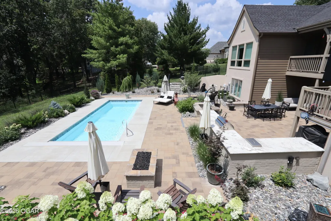
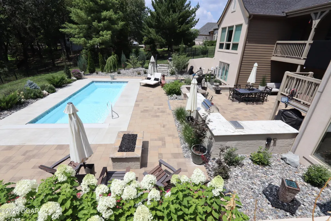
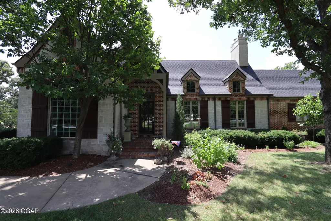
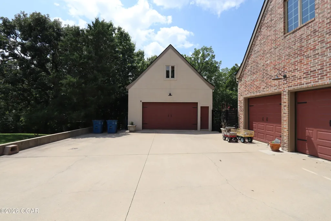
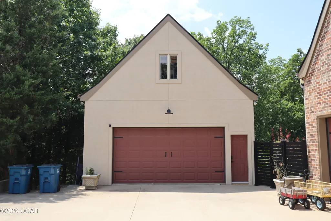
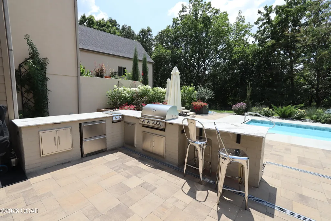
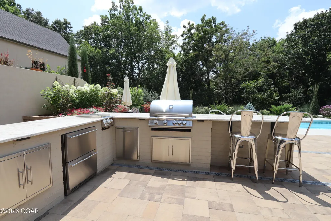
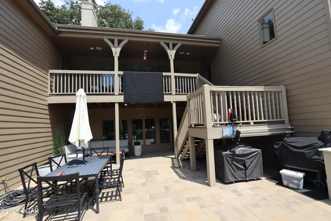
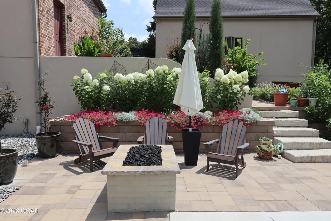
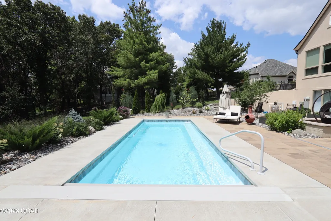
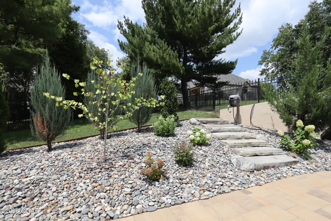
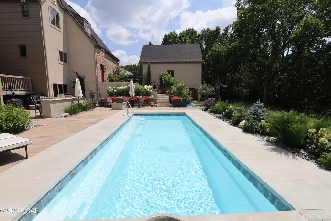
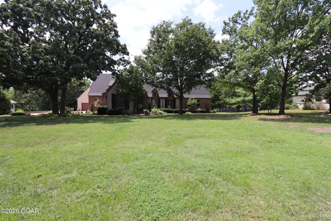
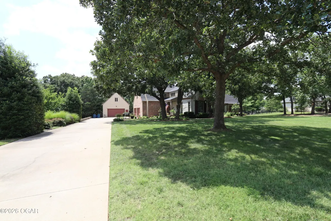
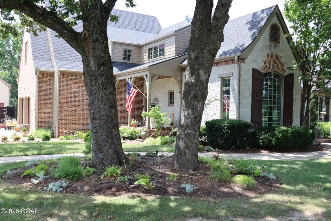
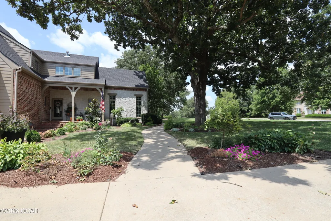
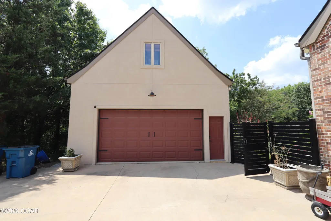
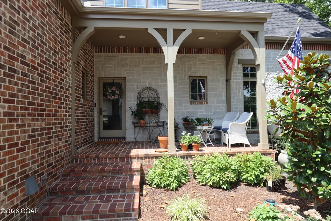
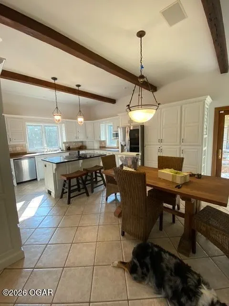
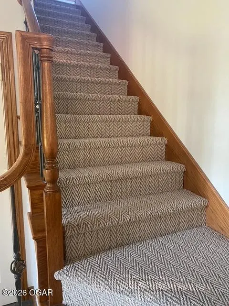
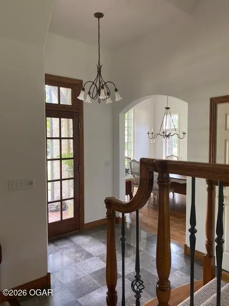
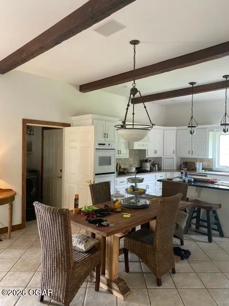
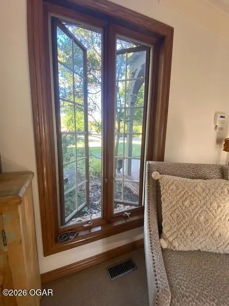
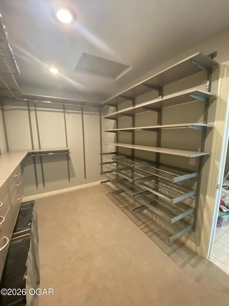
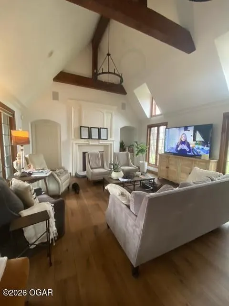
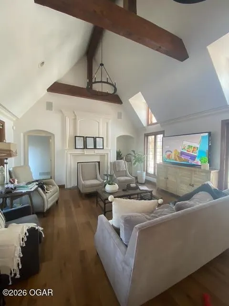
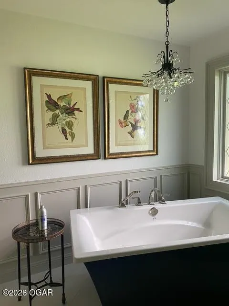
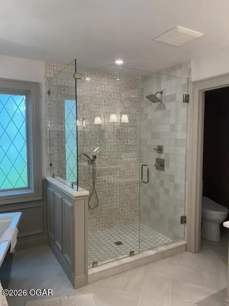
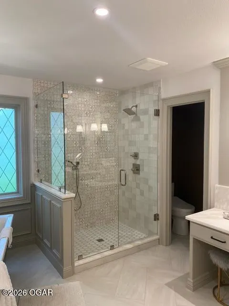
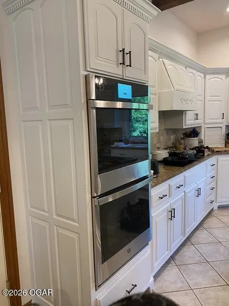
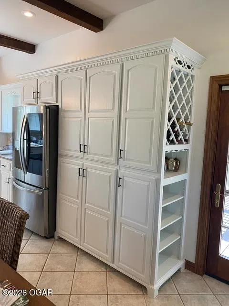
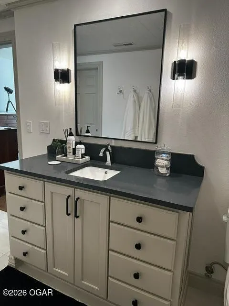
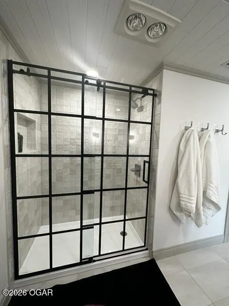
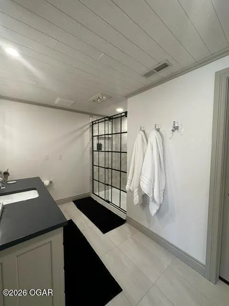
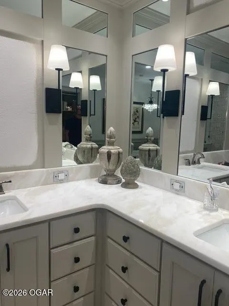
Welcome to this charming French country cottage, where character, craftsmanship, and comfort come together beautifully. From the moment you enter, the home's warm cottage feel is immediately evident, highlighted by beautiful wood beams in the great room and one of two fireplaces that create an inviting atmosphere for everyday living and entertaining. The main living areas and basement feature luxury vinyl plank flooring, while select Pella windows, including some replacements, bring in natural light throughout the home. Designed with both style and function in mind, the home also includes select Emtek faucets, doorknobs, and fixtures, a hardwired security system, gas heat for the winter months, and a multi-zone HVAC system for added comfort. The kitchen is well appointed with a GE double oven, induction cooktop, stainless steel refrigerator, trash compactor, and a pantry with additional storage. Thoughtful cabinetry details include pull-out shelving, wood dividers and spice racks, a lazy Susan, and two appliance garages, creating a highly functional space that supports both daily use and entertaining. Nearby, the formal dining room, great room, and eat-in kitchen offer multiple gathering spaces for hosting family and friends. With five bedrooms, the floor plan offers flexibility across three levels. The main-level primary suite includes a fully remodeled bathroom by Sarah Fink Designs, featuring a soaking tub, walk-in shower, and a closet by Better Living Store. Upstairs, luxury vinyl plank flooring in a herringbone pattern complements two bedrooms, a bathroom, and an office or bonus room. The finished basement expands the home's living and guest space with two bedrooms, including one with its own remodeled bathroom, plus an additional small area ideal for a playroom or office. This level also offers an exercise room or bedroom near the laundry and bath, generous storage, a built-in bar, a newer full-size stainless steel refrigerator, two gas water heaters, a water filtration system, a central vacuum system, and a new Armstrong drop ceiling designed to resemble Haven wood planks, continuing the home's cottage character. Convenient laundry options are available on both the main and lower levels, with a new washer and dryer located just off the garage upstairs and a stacked washer and dryer in the basement bathroom. The outdoor spaces are equally impressive, framed by mature oak trees, detailed landscaping, and natural stone paths that lead from the side gate through the grounds. Stone pavers continue to a beautifully landscaped backyard featuring a 13 x 30 saltwater pool, gas fire pit area, and outdoor kitchen equipped with a Blaze grill, refrigerator, stove burners, and more. A covered deck off the main floor provides a scenic view of the yard, while the fenced backyard, completed by MW Fencing, includes lockable gates for added peace of mind. Completing the property is a two-car detached garage with an upstairs area for storage or flexible use. With its distinctive cottage style, thoughtful updates, generous living spaces, and resort-like outdoor amenities, 3622 Arbor Road offers a rare blend of charm, comfort, and everyday livability in Joplin.
| Elementary School | Middle School |
|---|---|
| Stapleton Elementary School | South Middle School |
| Price History | |
|---|---|
| 9/15/2026 | Listed $999,999 |
General Features
| Sewer | Sewer - City |
|---|---|
| Heating | Central,Fireplace,Forced Air |
| Cooling | Central,Zoned |
| Utilities | Cable Available |
| Possession | Negotiable |
| Roof | Shingle |
| Zoning | R1 |
| Garage Spaces | 5.0 |
| Patio/Porch Features | Covered,Deck,Front,Patio,Porch |
| Architectural Style | French Country |
| Pool Features | Pool - In Ground |
| Security Features | Security System,Smoke Detector(s) |
| Construction Materials | Brick,Stone,Stucco |
| Year Built | 1998 |
| Levels | 3 Stories |
| Property Subtype | Single Family - Freestanding |
| County | Newton |
| New Construction | No |
| Property Type | Residential |
| MaintenanceExpense | 2.0 |
| Subdivision Name | Arbor Hills |
| Garage Y/N | Yes |
| Total Rooms | 9 |
| Full Baths | 4 |
| Status | Active |
| Directions | From 32nd & Schifferdecker Roads,continue west on 32nd Street to Arbor Hills Subdivision entrance on left hand side. Turn left into subdivision and follow Arbor Road to home on the west side (right h |
| City | Joplin |
| High School District | Joplin |
| MLS Area | 03 - Joplin City - SW |
| Lot Size Units | Acres |
| Lot Size Square Feet | 42253.2 |
| Carport Spaces | 0.0 |
| Carport Y/N | No |
| Elementary School | Stapleton |
| Year Built Details | 21 - 30 |
| Land Lease Y/N | No |
| Tax Annual Amount | 4607.0 |
| Home Warranty Y/N | No |
| Middle/Junior High School | South |
| Lease Renewal Y/N | No |
| MLS Area Minor | 03 - Joplin City - SW |
| Additional Parcels Y/N | No |
| Lease Considered Y/N | No |
| Rent Control Y/N | No |
| Standard Status | Active |
| Year Built Source | County Tax Records |
| MobileHomeRemainsYN | No |
| Legal Description | Lot 43 in Arbor Hills Plat #3,City of Joplin,Newton County,Missouri |
| Senior Community | None |
Interior Features
| Interior Amenities | Beam Ceiling(s),Cathedral Ceiling,Ceiling Fan(s),Central Vacuum,Counters - Granite,Eat-in Kitchen,Pantry,Walk-in Closet(s) |
|---|---|
| Basement | Finished,Full,Walkout |
| Flooring | Other - See Remarks,Carpet,Ceramic,Vinyl |
| Basement (Y/N) | Yes |
| Air Conditioning Y/N | Yes |
| Heating Y/N | Yes |
| Window Features | Window - Double Pane |
| Fireplace Y/N | Yes |
| Above Grade Finished Area | 3125.0 |
| Half Baths | 1 |
| Total Bedrooms | 5 |
| Below Grade Finished Area | 1992.0 |
| Total Baths | 5 |
Exterior Features
| Fencing | Other - See Remarks,Wrought Iron |
|---|---|
| Lot Features | Landscaped,Other - See Remarks,Part Wooded,Restrictions,Subdivision,Residential |
| Lot Size Area | 0.97 |
| Foundation Details | Concrete Wall (Poured) |
| Spa | No |
| Building Area Total | 5117.0 |
| Lot Dimensions | 156 X 335 X IRR |
| Lot Size Acres | 0.97 |
| Other Parking | 3 Car Att Garage,2 Car Det Garage |
| Crops Included Y/N | No |
| Horse Y/N | No |
| Irrigation Water Rights Y/N | No |
Amenities
- Foreclosure
- Views
- Short Sale
- New Construction
- Adult 55+
- Lease To Own
- No HOA Fees
- Furnished
- Primary On Main
- Air Conditioning
- Seller Finance
- Green
- Fixer Upper
- Horse
- Golf
- Fireplace
- Deck
- Garage
- Basement
- Pool
Property vs Single Family Average in 64804
Price
Taxes
Year Built
 The information displayed on this page is confidential, proprietary, and copyrighted information of Heartland Multiple Listing Service, Inc. (
 Northwest Arkansas Board of REALTORS® All information deemed reliable but not guaranteed. All properties are subject to prior sale, change or withdrawal. Neither listing broker(s) or information provider(s) shall be responsible for any typographical errors, misinformation, misprints and shall be held totally harmless. Listing(s) information is provided for consumer's personal, non-commercial use and may not be used for any purpose other than to identify prospective properties consumers may be
 Ozark Gateway Association of REALTORS® (OGAOR). All information deemed reliable but not guaranteed. All properties are subject to prior sale, change or withdrawal. Neither listing broker(s) or information provider(s) shall be responsible for any typographical errors, misinformation, misprints and shall be held totally harmless. Listing(s) information is provided for consumer's personal, non-commercial use and may not be used for any purpose other than to identify prospective properties consumers may be interested in purchasing. The data relating to real estate for sale on this website comes in part from the Internet Data Exchange program of the Multiple Listing Service. Real estate listings held by brokerage firms other than The Flanagan Group may be marked with the Internet Data Exchange logo and detailed information about those properties will include the name of the listing broker(s) when required by the MLS. Copyright ©2026 All rights reserved.
Last Updated: September 18, 2026 10:21 AM UTC
Ozark Gateway Association of REALTORS® (OGAOR). All information deemed reliable but not guaranteed. All properties are subject to prior sale, change or withdrawal. Neither listing broker(s) or information provider(s) shall be responsible for any typographical errors, misinformation, misprints and shall be held totally harmless. Listing(s) information is provided for consumer's personal, non-commercial use and may not be used for any purpose other than to identify prospective properties consumers may be interested in purchasing. The data relating to real estate for sale on this website comes in part from the Internet Data Exchange program of the Multiple Listing Service. Real estate listings held by brokerage firms other than The Flanagan Group may be marked with the Internet Data Exchange logo and detailed information about those properties will include the name of the listing broker(s) when required by the MLS. Copyright ©2026 All rights reserved.
Last Updated: September 18, 2026 10:21 AM UTC
 All information deemed reliable but not guaranteed. All properties are subject to prior sale, change or withdrawal. Neither listing broker(s) or information provider(s) shall be responsible for any typographical errors, misinformation, misprints and shall be held totally harmless. Listing(s) information is provided for consumer's personal, non-commercial use and may not be used for any purpose other than to identify prospective properties consumers may be interested in purchasing. The data relating
